

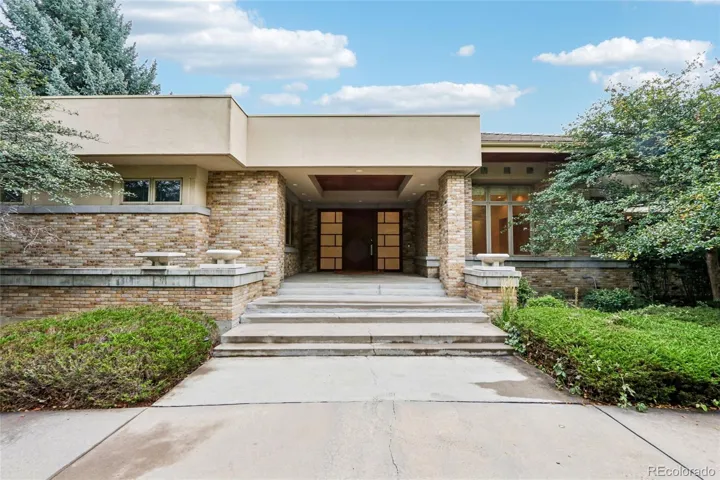
4986 S Fillmore Court, Cherry Hills Village, Colorado 80113
4986 S Fillmore Court, Cherry Hills Village, Colorado 80113
5Bedroom(s)
8Bathroom(s)
47Picture(s)
9,554Sqft
Exceptional living awaits in Cherry Hills Farm, where striking architecture, refined details, and an effortless open flow create a truly distinctive residence. Dramatic skylights fill the interiors with natural light, while the impressive kitchen serves as a sophisticated centerpiece for everyday living and entertaining.
$4,391,000
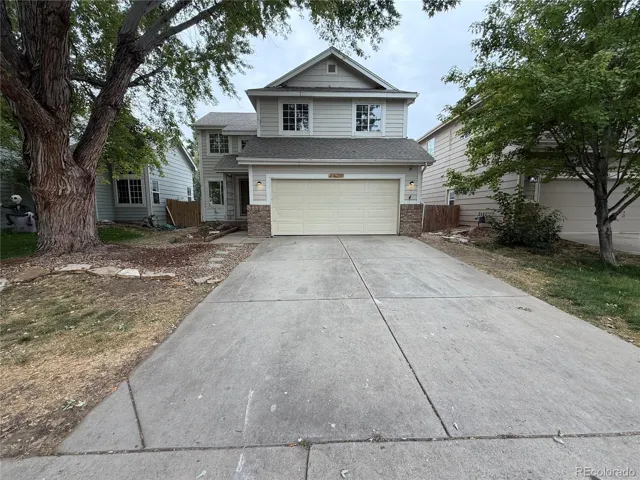
6670 Stagecoach Avenue, Firestone, Colorado 80504
6670 Stagecoach Avenue, Firestone, Colorado 80504
5Bedroom(s)
4Bathroom(s)
18Picture(s)
1,631Sqft
6670 Stagecoach Ave is a two-story Firestone home with 1, 554 square feet above grade and 549 square feet of finished basement space. The peninsula kitchen opens toward the dining and living areas, where a fireplace sits within a wall of recessed display niches. An open staircase leads to the upstairs rooms, including a suite with an adjoining bathroom and a walk-in closet.
$455,000
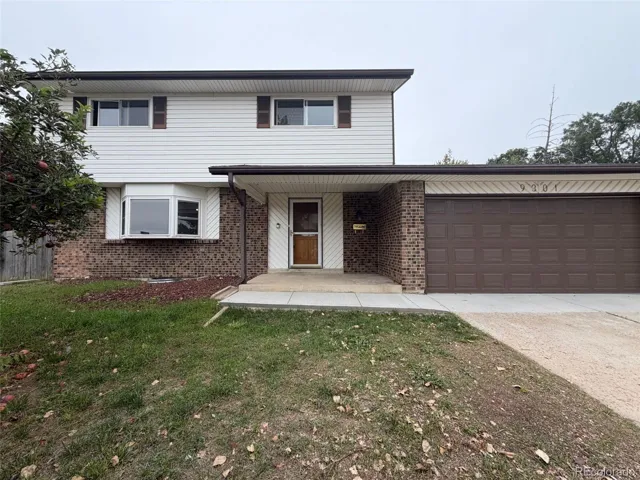
9301 Raleigh Court, Westminster, Colorado 80031
9301 Raleigh Court, Westminster, Colorado 80031
4Bedroom(s)
3Bathroom(s)
21Picture(s)
1,914Sqft
9301 Raleigh Ct is a two-story Westminster home with 1, 875 square feet of living area, four bedrooms, two full baths, and a half bath. White cabinetry lines the galley kitchen, which includes a built-in wall oven and a sink beneath a window. A separate living space centers on a fireplace. One bathroom has a separate shower; another has a tub-shower combination.
$529,000
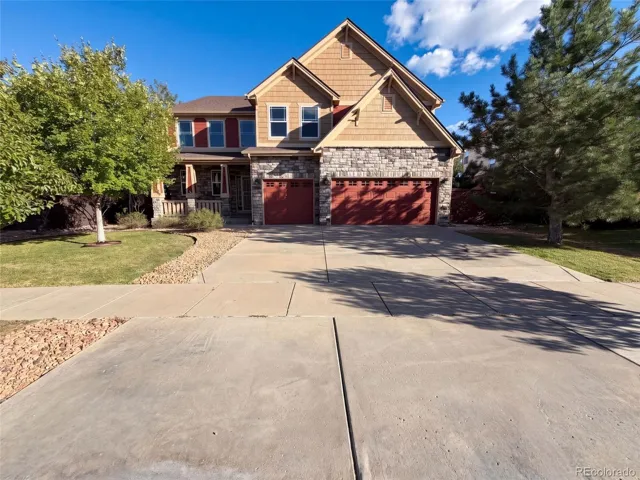
5406 S Fultondale Way, Aurora, Colorado 80016
5406 S Fultondale Way, Aurora, Colorado 80016
6Bedroom(s)
4Bathroom(s)
50Picture(s)
4,082Sqft
In the Tollgate Crossing Sub 5th Flg subdivision near Buffalo Trail and Cherokee Trail, 5406 S Fultondale Way is a 4, 082-square-foot home built in 2009 and renovated in 2026. Backing to open space and a walking trail, the Aurora property features fresh interior paint, an attached garage, and a fireplace that warms the main living area.
$764,000
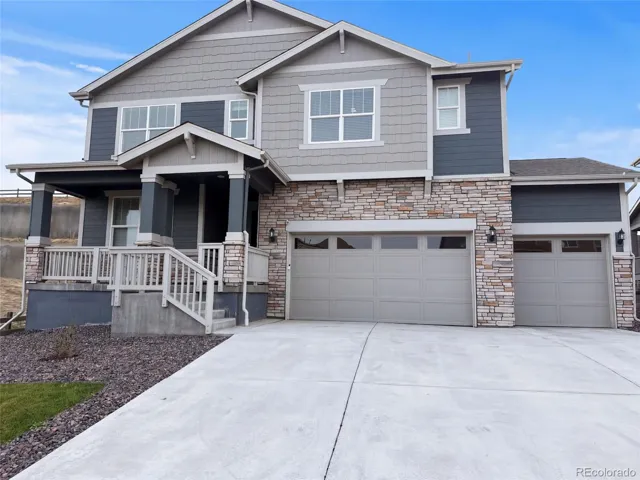
593 Columbia Street, Johnstown, Colorado 80534
593 Columbia Street, Johnstown, Colorado 80534
5Bedroom(s)
4Bathroom(s)
50Picture(s)
2,927Sqft
593 Columbia St pairs dramatic two-story living space with thoughtful storage and room to expand. The open main level centers on a generous kitchen island beneath statement pendants, flowing into a soaring living area with a bold accent wall and abundant windows.
$600,000
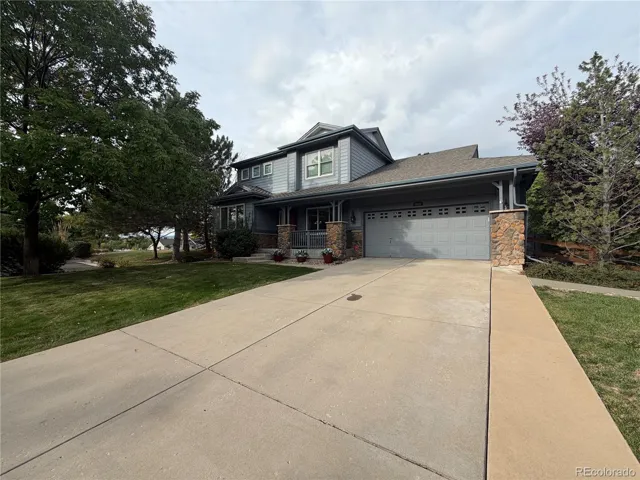
6693 S Gray Street, Littleton, Colorado 80123
6693 S Gray Street, Littleton, Colorado 80123
5Bedroom(s)
4Bathroom(s)
33Picture(s)
2,760Sqft
6693 S Gray St is a two-story Littleton home with a patio, landscaped yard, and an expansive finished basement. The open kitchen features white cabinetry, a large island, stainless-steel appliances, and generous workspace overlooking the main living area. A vaulted ceiling, fireplace, and built-in shelving create a bright gathering space, while the formal dining room adds tray-ceiling detail.
$958,000
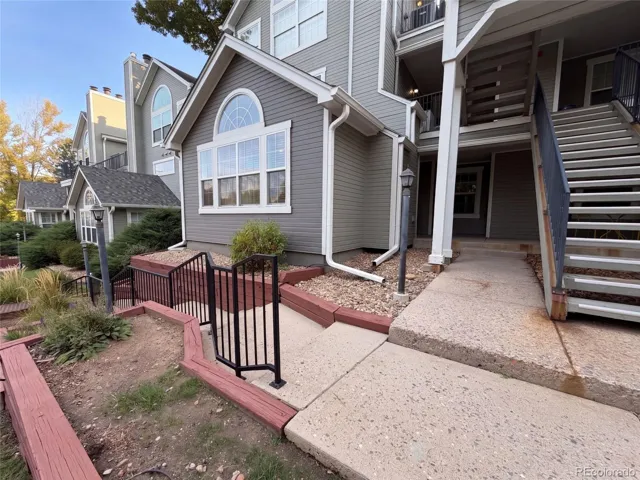
6702 S Ivy Way Unit A7, Centennial, Colorado 80112
6702 S Ivy Way Unit A7, Centennial, Colorado 80112
2Bedroom(s)
2Bathroom(s)
18Picture(s)
996Sqft
6702 S Ivy Way Apt A7 is a one-level Centennial residence built in 1985, with two bedrooms, two bathrooms and approximately 923 square feet of living area on the floor plan. The kitchen has light cabinetry, an appliance suite and a peninsula facing the living space. A fireplace anchors the living room, with a large window bringing light into the shared area.
$306,000
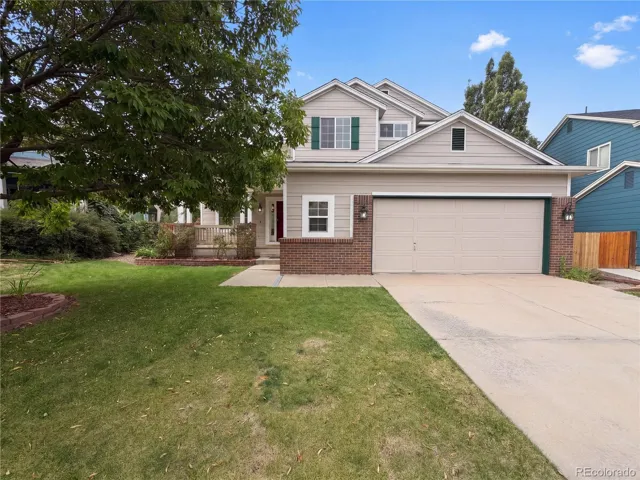
1658 Daily Drive, Erie, Colorado 80516
1658 Daily Drive, Erie, Colorado 80516
4Bedroom(s)
3Bathroom(s)
36Picture(s)
2,153Sqft
1658 Daily Dr is a 2-story Erie home with three bedrooms, two full bathrooms, one half bathroom, and 2, 153 square feet of living space. Built in 2000, the kitchen features white cabinetry, an island with seating, stainless steel appliances, and open views into the dining and living areas.
$616,000
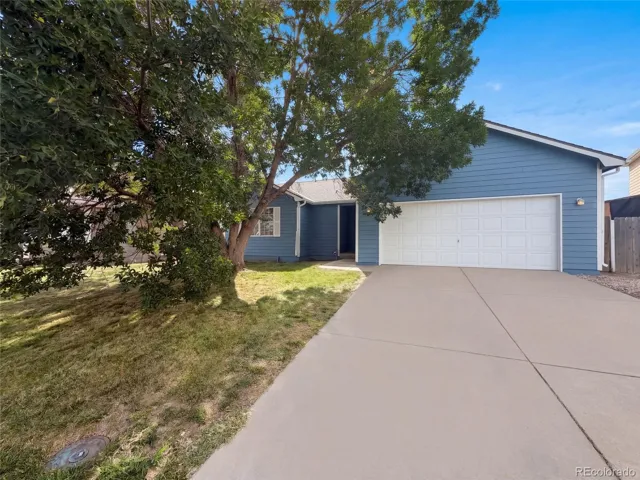
3820 Dove Lane, Evans, Colorado 80620
3820 Dove Lane, Evans, Colorado 80620
6Bedroom(s)
3Bathroom(s)
24Picture(s)
2,414Sqft
3820 Dove Ln is a one-story Evans home with a finished basement, 2, 216 square feet, six bedrooms, and three bathrooms. The main level includes a kitchen with granite countertops, an island, and dark wood cabinetry, opening to a living area with a fireplace and access to the backyard. Wood-look flooring continues through the main living spaces and several bedrooms.
$431,000
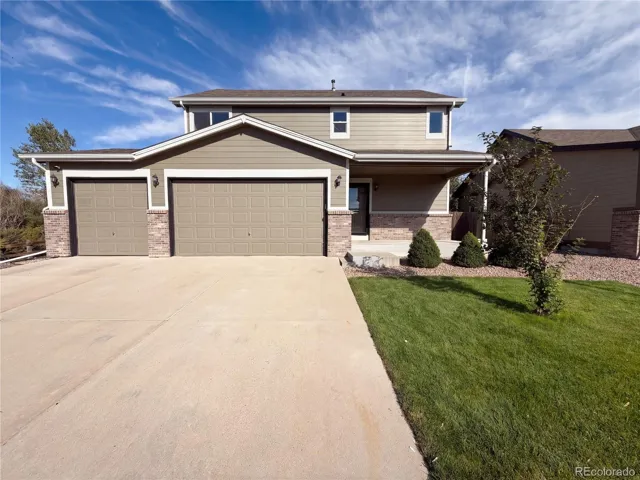
2084 Basil Street, Strasburg, Colorado 80136
2084 Basil Street, Strasburg, Colorado 80136
3Bedroom(s)
2Bathroom(s)
32Picture(s)
1,454Sqft
2084 Basil St is a two-story Strasburg single-family home with three bedrooms, two full bathrooms, one half bathroom, and a finished basement. Built in 2014, the kitchen offers ample counter space, dark cabinetry, and visible appliances, with an adjacent dining area.
$431,000
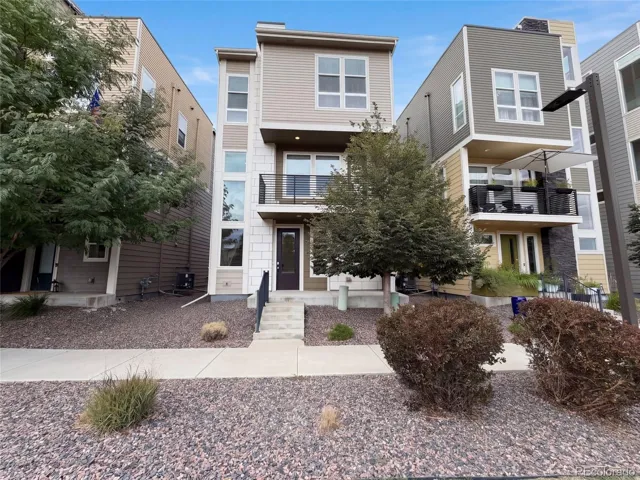
15738 E Broncos Place, Centennial, Colorado 80112
15738 E Broncos Place, Centennial, Colorado 80112
2Bedroom(s)
3Bathroom(s)
17Picture(s)
1,747Sqft
15738 E Broncos Pl is an Englewood home built in 2017 with two bedrooms, two and a half bathrooms and 1, 785 square feet of total living area, including 290 square feet on the lower level. The main living level connects the living and dining areas to a kitchen with an island, wall ovens, a gas cooktop and a dishwasher.
$492,000
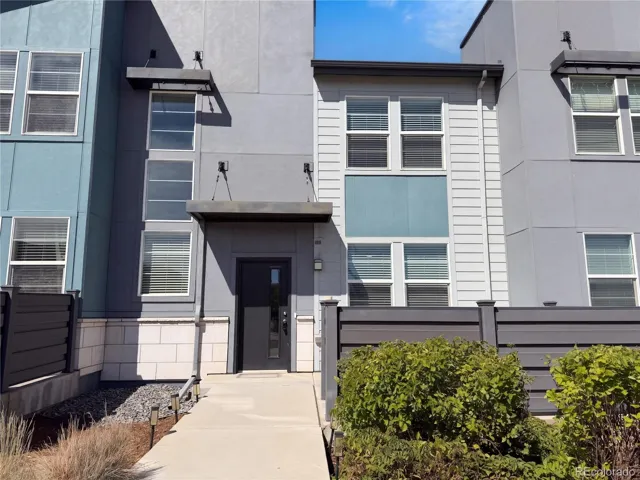
16271 Bolling Drive, Denver, Colorado 80239
16271 Bolling Drive, Denver, Colorado 80239
3Bedroom(s)
2Bathroom(s)
21Picture(s)
1,643Sqft
16271 Bolling Dr is a two-story Denver townhome with three bedrooms, two and a half bathrooms, and approximately 1, 492 square feet of living area. Built in 2018, it has a kitchen with white cabinetry, stainless steel appliances, a pantry, and a broad counter with seating space. The kitchen opens to connected living and dining areas with recessed lighting and front windows.
$365,000
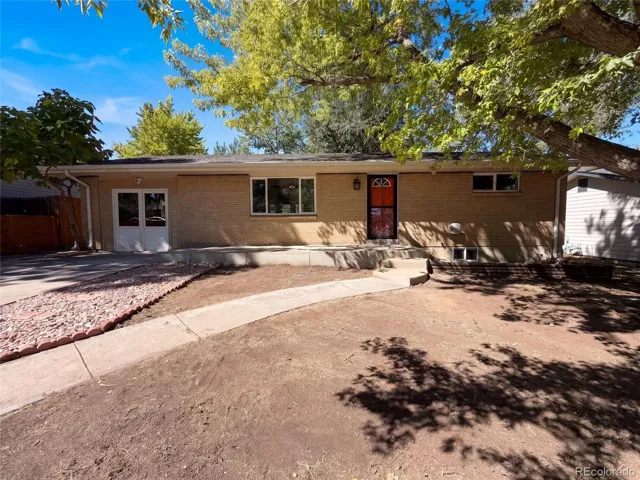
223 Orion Street, Golden, Colorado 80401
223 Orion Street, Golden, Colorado 80401
4Bedroom(s)
2Bathroom(s)
28Picture(s)
2,206Sqft
223 Orion St in Golden is a 1967 home with approximately 2, 145 square feet of living space, including 1, 307 above grade and 838 in the finished basement. The main level connects a broad living area to a kitchen with white cabinetry, an island, and stainless steel appliances. The floor plan includes rooms on both the main and lower levels, along with two bathrooms.
$611,000
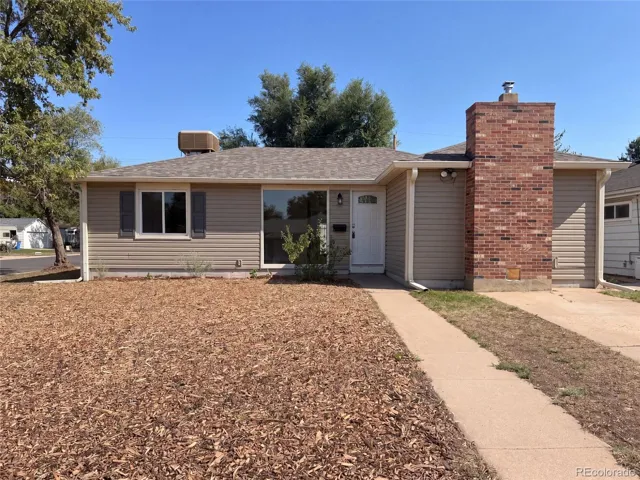
790 Hanover Street, Aurora, Colorado 80010
790 Hanover Street, Aurora, Colorado 80010
3Bedroom(s)
2Bathroom(s)
34Picture(s)
2,314Sqft
790 Hanover St is an Aurora corner-lot home with a functional layout. The kitchen features quartz countertops and stainless steel appliances, creating a well-equipped space for cooking and entertaining. A fireplace anchors the main living area, adding warmth and ambiance to the central gathering space. Interior paint extends throughout, and a dedicated laundry room adds utility.
$440,000
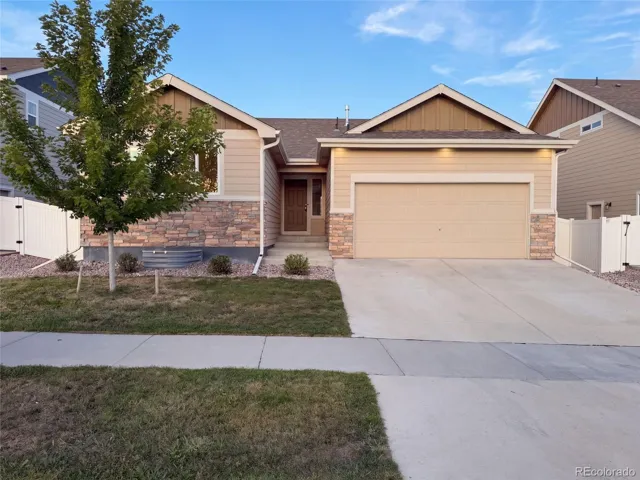
1704 102nd Avenue, Greeley, Colorado 80634
1704 102nd Avenue, Greeley, Colorado 80634
3Bedroom(s)
2Bathroom(s)
41Picture(s)
1,246Sqft
1704 102nd Ave is a single-story Greeley home with an open-concept main level and vaulted ceilings in the great room. The kitchen centers on an island with seating, paired with wood cabinetry, stainless steel appliances, and counter space for meal preparation. The adjoining great room flows into a dining area with a sliding door to the backyard.
$409,000
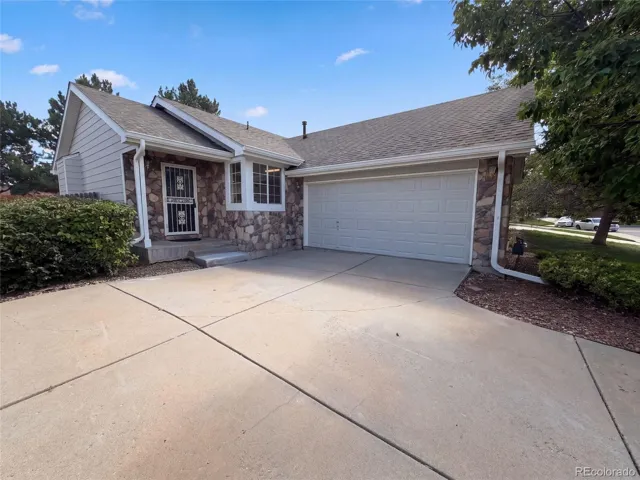
18959 E Linvale Place, Aurora, Colorado 80013
18959 E Linvale Place, Aurora, Colorado 80013
3Bedroom(s)
2Bathroom(s)
27Picture(s)
1,084Sqft
18959 E Linvale Pl, Aurora CO 80013 is a home built in 1998 with 1, 084 square feet. The kitchen features stainless steel appliances, creating a well-equipped space for cooking and entertaining. A fireplace anchors the main living area, adding warmth and ambiance to the central gathering space. Flooring and interior paint extend throughout, and an HVAC system provides temperature control.
$430,000
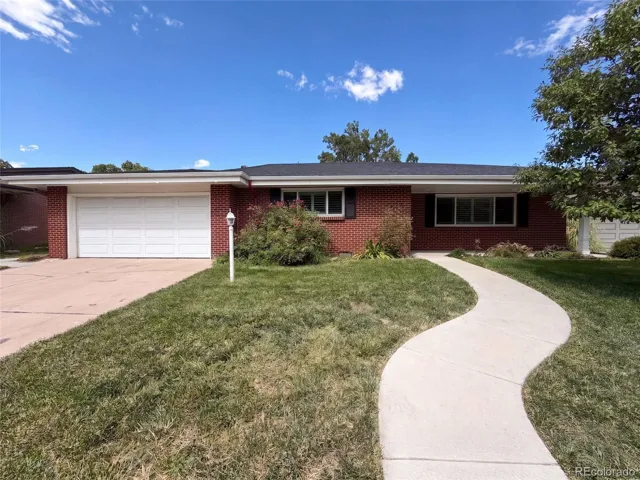
2145 E Columbia Place Unit P, Denver, Colorado 80210
2145 E Columbia Place Unit P, Denver, Colorado 80210
3Bedroom(s)
2Bathroom(s)
23Picture(s)
1,676Sqft
2145 E Columbia Pl is a one-story Denver home with a two-car attached garage. The kitchen features quartz countertops, a center island, stainless steel appliances including a double wall oven, and generous cabinet storage open to the dining area. Wood-look flooring runs through the main living spaces, which are filled with natural light.
$800,000
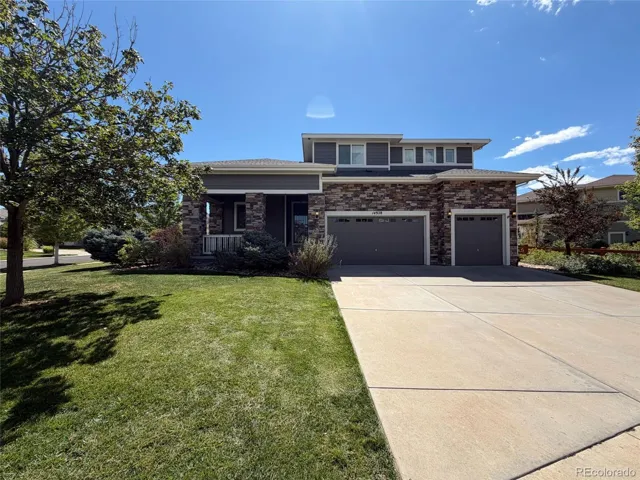
14928 Nighthawk Lane, Broomfield, Colorado 80023
14928 Nighthawk Lane, Broomfield, Colorado 80023
5Bedroom(s)
4Bathroom(s)
37Picture(s)
3,433Sqft
14928 Nighthawk Ln is a 3, 433-square-foot Broomfield home built in 2011. The kitchen features a center island, quartz countertops, a walk-in pantry, an accent backsplash, and stainless steel appliances, creating a fully equipped space for cooking and entertaining.
$1,049,000
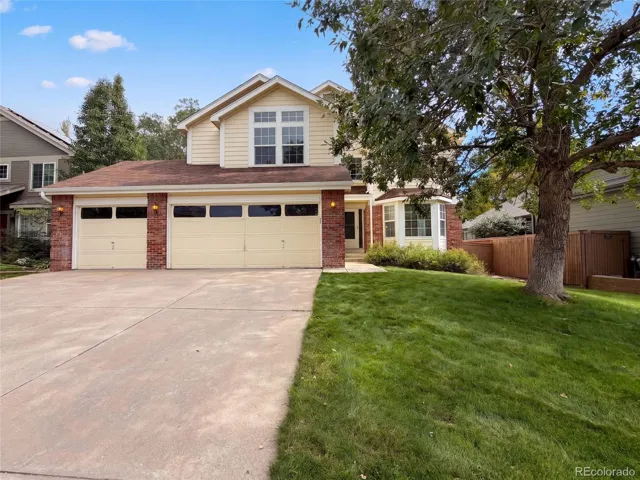
821 Sage Sparrow Circle, Highlands Ranch, Colorado 80129
821 Sage Sparrow Circle, Highlands Ranch, Colorado 80129
4Bedroom(s)
3Bathroom(s)
35Picture(s)
2,285Sqft
821 Sage Sparrow Cir is a two-story Highlands Ranch home with vaulted ceilings across the main living spaces. The kitchen centers on an island that adds preparation and serving space, paired with wood cabinetry and generous counter space for everyday cooking. A fireplace anchors the main living area, adding warmth and a natural focal point.
$678,000
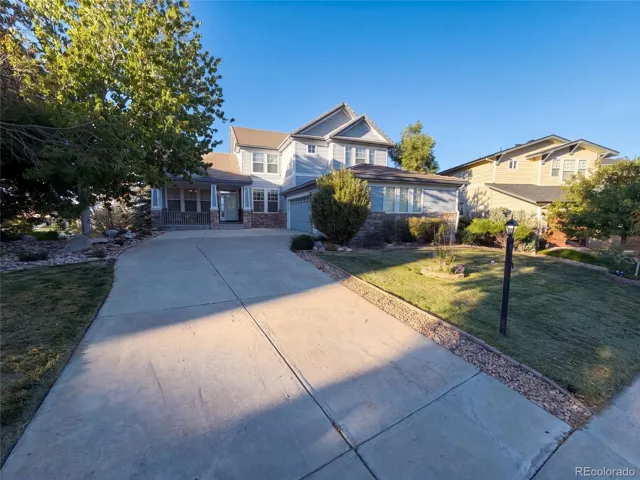
7242 S Rome Street, Aurora, Colorado 80016
7242 S Rome Street, Aurora, Colorado 80016
3Bedroom(s)
3Bathroom(s)
46Picture(s)
2,786Sqft
7242 S Rome St is a two-story Aurora home with a finished lower level that adds versatile living space. The kitchen centers on an island with generous counter space, stainless steel appliances, and cabinetry that keeps everyday items within reach. Wood-look flooring runs through the main level, where a fireplace anchors the living room and adds warmth to the central gathering area.
$829,000
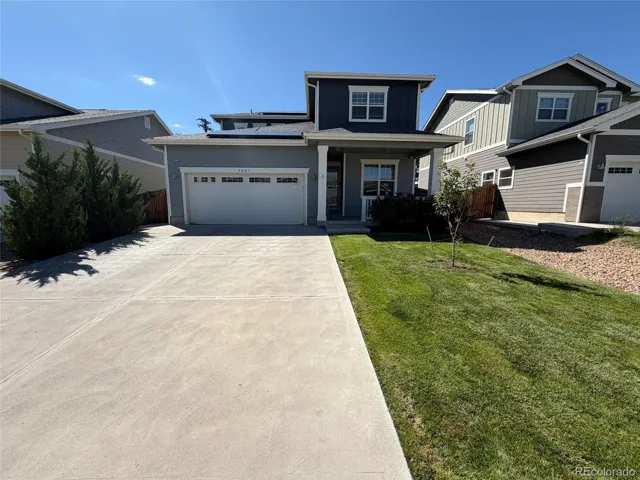
7907 Florado Street, Denver, Colorado 80221
7907 Florado Street, Denver, Colorado 80221
3Bedroom(s)
3Bathroom(s)
32Picture(s)
1,840Sqft
7907 Florado St is a two-story Denver home with an open-concept main level and clean, modern finishes. The kitchen features a center island, stainless steel appliances, and dark cabinetry, opening to a combined living and dining area with wood-look flooring and abundant natural light.
$543,000
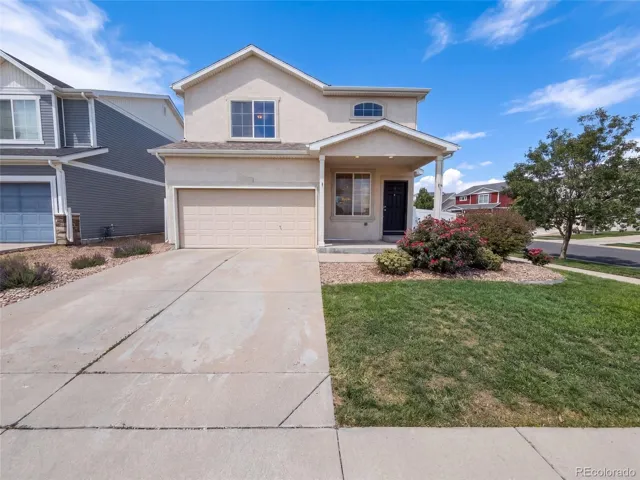
5573 Killarney Court, Denver, Colorado 80249
5573 Killarney Court, Denver, Colorado 80249
3Bedroom(s)
3Bathroom(s)
32Picture(s)
1,743Sqft
5573 Killarney Ct is a two-story Denver single-family home with a functional main-level layout. The kitchen includes a center island with stainless steel appliances and generous counter space for meal preparation, opening to a dining area with backyard access. The main living area provides open gathering space near the entry staircase.
$445,000
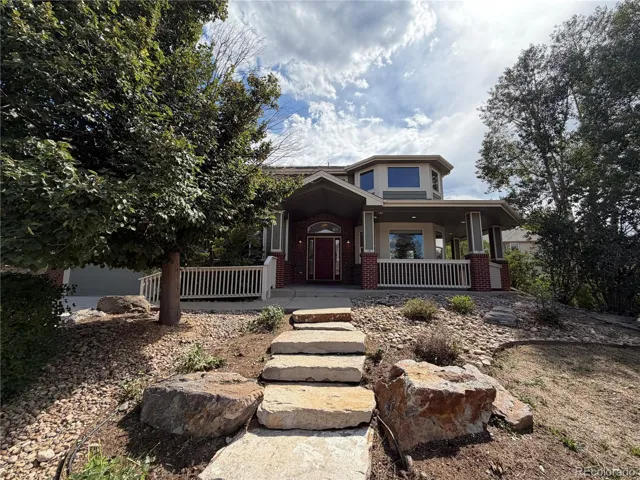
1138 Wyndemere Circle, Longmont, Colorado 80504
1138 Wyndemere Circle, Longmont, Colorado 80504
4Bedroom(s)
4Bathroom(s)
50Picture(s)
4,773Sqft
1138 Wyndemere Cir, Longmont CO 80504 is a residence with a functional layout and comfortable living spaces throughout. The kitchen features a center island, granite countertops, a walk-in pantry, and stainless steel appliances, creating a fully equipped space for cooking and entertaining. A fireplace anchors the main living area, adding warmth and ambiance to the central gathering space.
$809,000
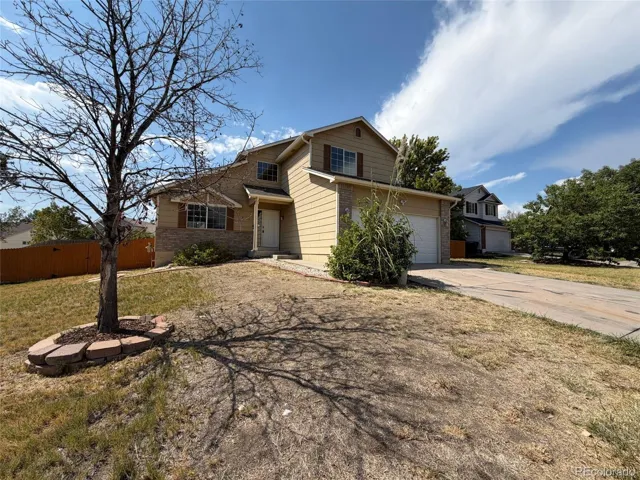
9537 Clayton Court, Thornton, Colorado 80229
9537 Clayton Court, Thornton, Colorado 80229
3Bedroom(s)
3Bathroom(s)
30Picture(s)
1,917Sqft
This Thornton home has a refreshed two-story layout with bright living areas, flexible rooms, and useful lower-level space. The kitchen includes white cabinetry, dark appliances, an island, and wood-look flooring that continues into nearby dining and living areas.
$515,000
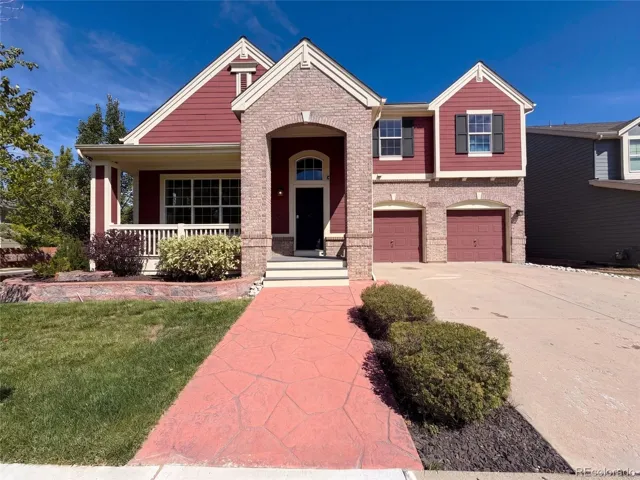
13399 W 84th Place, Arvada, Colorado 80005
13399 W 84th Place, Arvada, Colorado 80005
4Bedroom(s)
4Bathroom(s)
42Picture(s)
2,671Sqft
This Arvada home presents a substantial multi-level layout with a brick exterior, attached garage, and mature landscaping. Inside, the main level features wood-look flooring, high ceilings, and open living and dining areas centered around a fireplace. The kitchen includes an island, abundant cabinetry, visible appliances, and an easy connection to nearby dining space.
$788,000
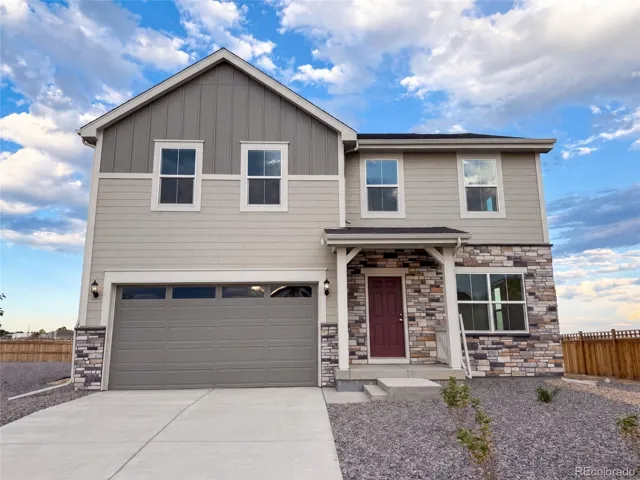
139 Mia Lane, Johnstown, Colorado 80534
139 Mia Lane, Johnstown, Colorado 80534
4Bedroom(s)
3Bathroom(s)
18Picture(s)
2,201Sqft
Welcome to Ledge Rock, where modern comfort and everyday convenience come together. This 2-story home features 4 bedrooms, 2.5 baths, and a layout designed for today’s lifestyle. The kitchen offers quartz counters, stainless steel appliances, and stylish finishes, flowing easily into the main living area for relaxed daily living and entertaining.
$474,000
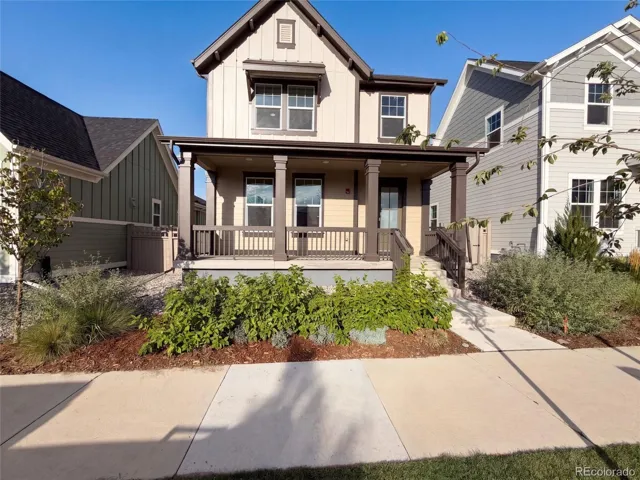
241 Westerly Boulevard, Erie, Colorado 80516
241 Westerly Boulevard, Erie, Colorado 80516
4Bedroom(s)
3Bathroom(s)
40Picture(s)
1,968Sqft
241 Westerly Blvd is a two-story Erie home built in 2024 with a covered front porch. The kitchen includes white cabinetry, an island with a sink, stainless steel appliances, and pendant lighting, with wood-look flooring extending into the open living area, which features large windows and a staircase to the upper level.
$699,000
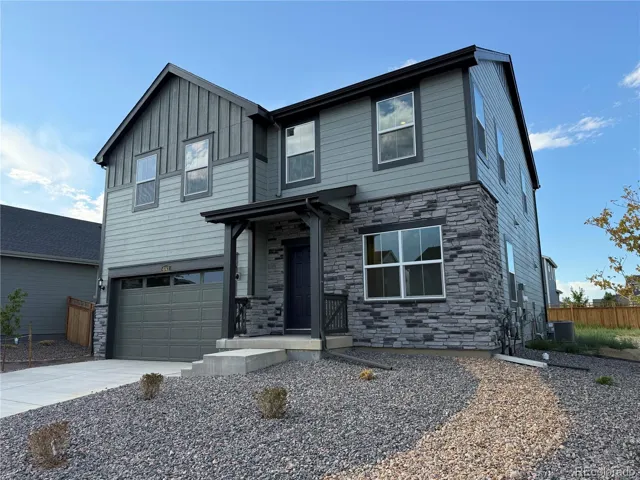
4043 Shirley Drive, Johnstown, Colorado 80534
4043 Shirley Drive, Johnstown, Colorado 80534
4Bedroom(s)
3Bathroom(s)
16Picture(s)
2,201Sqft
Welcome to Ledge Rock, where modern comfort and everyday convenience come together. This 2-story home features 4 bedrooms, 2.5 baths, and a layout designed for today’s lifestyle. The kitchen offers quartz counters, stainless steel appliances, and stylish finishes, flowing easily into the main living area for relaxed daily living and entertaining.
$477,000
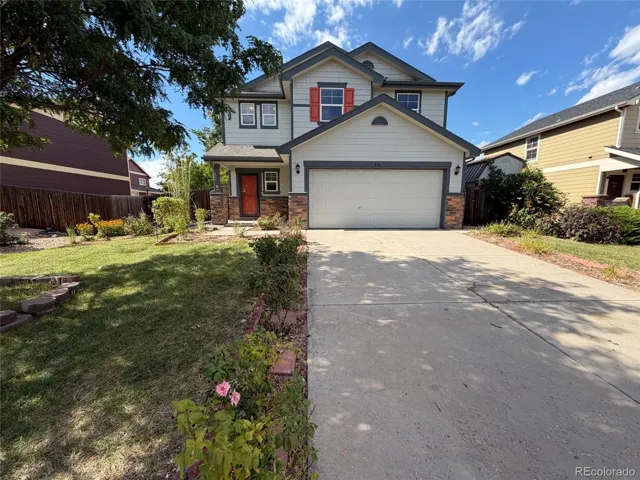
886 Sagebrush Drive, Brighton, Colorado 80603
886 Sagebrush Drive, Brighton, Colorado 80603
4Bedroom(s)
2Bathroom(s)
32Picture(s)
2,030Sqft
886 Sagebrush Dr is a two-story Brighton home with a connected main-level layout. The kitchen provides stainless steel appliances, generous cabinetry, and a full run of counter space for everyday cooking. An adjoining living room centers on a fireplace, while a separate living and dining area opens through a sliding door to the rear yard.
$428,000
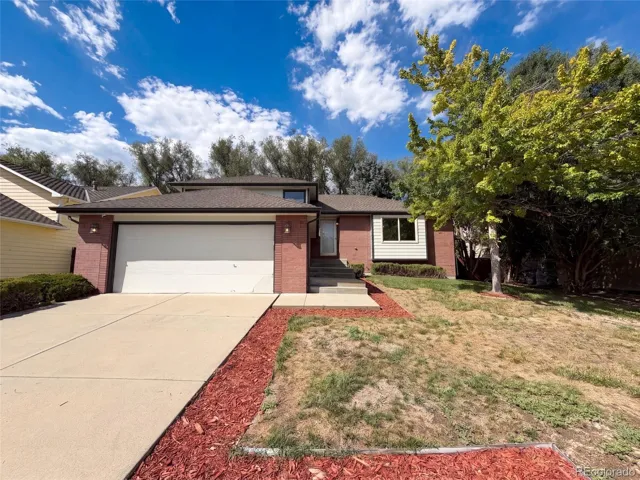
2924 Bow Line Place, Longmont, Colorado 80503
2924 Bow Line Place, Longmont, Colorado 80503
3Bedroom(s)
3Bathroom(s)
36Picture(s)
1,950Sqft
2924 Bow Line Pl is a three-story Longmont cul-de-sac home with a functional layout and modern finishes throughout. The kitchen features stainless steel appliances and a walk-in pantry, creating a well-equipped space for cooking and entertaining. A fireplace anchors the main living area, adding warmth and ambiance to the central gathering space.
$518,000